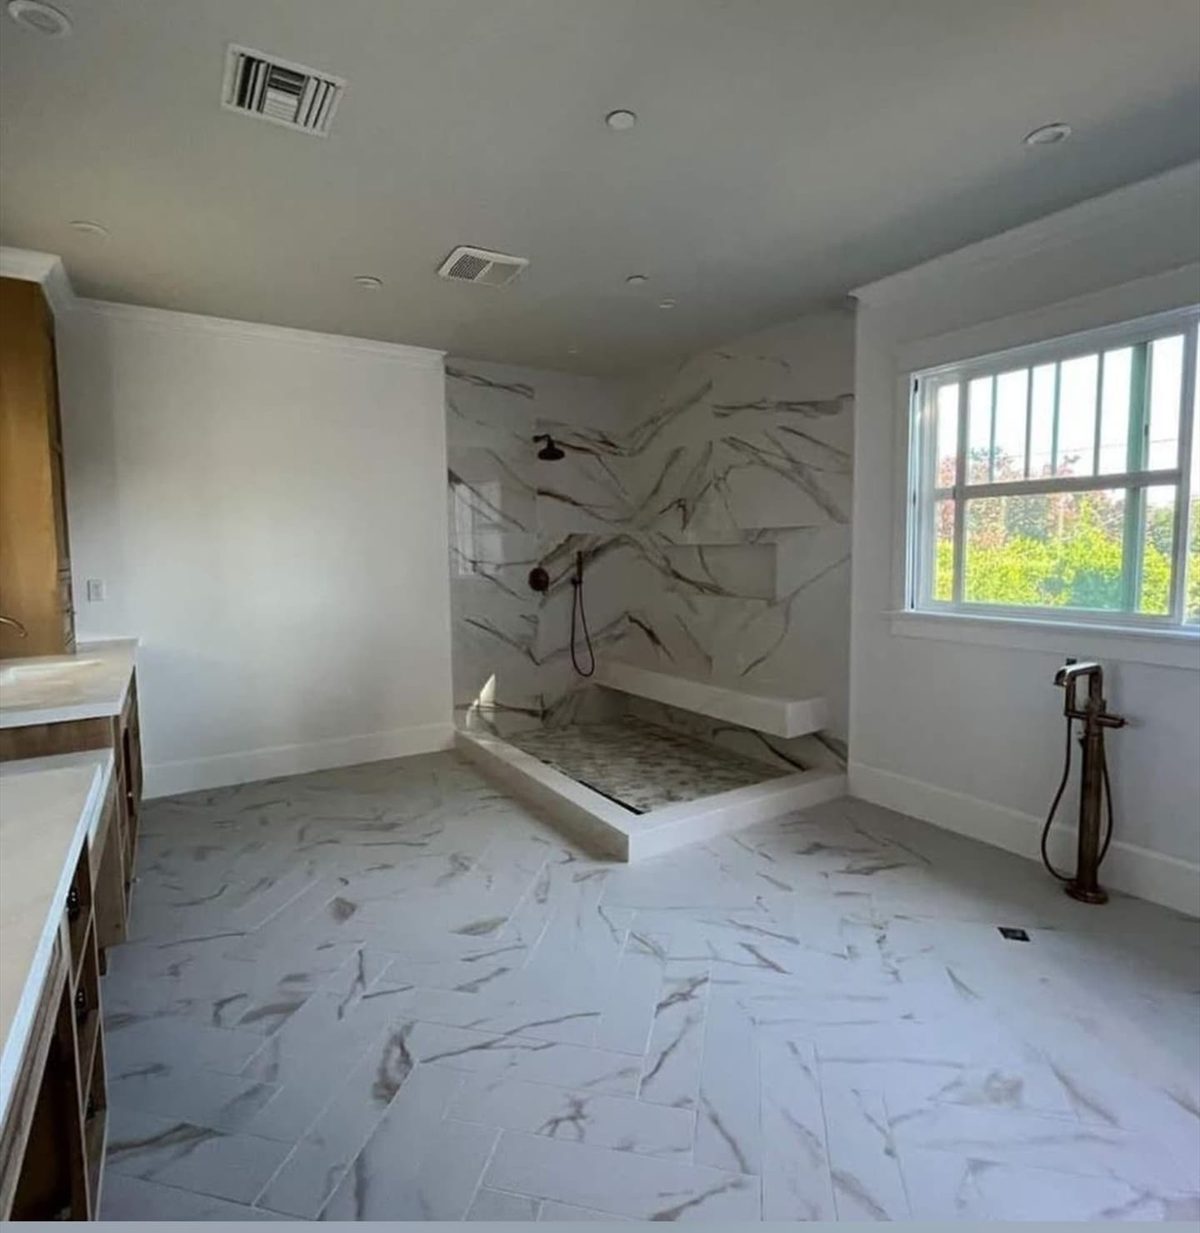
Bathroom Remodeling
Explore planning for showers, tubs, vanities, flooring, surfaces, carpentry, finish work, and the coordination required by the agreed project scope.
Explore bathroom remodeling →
Kitchen & bathroom remodeling· Kansas City metro
Plan a more functional, comfortable kitchen or bathroom with a team focused on careful planning, installation, and finish details.
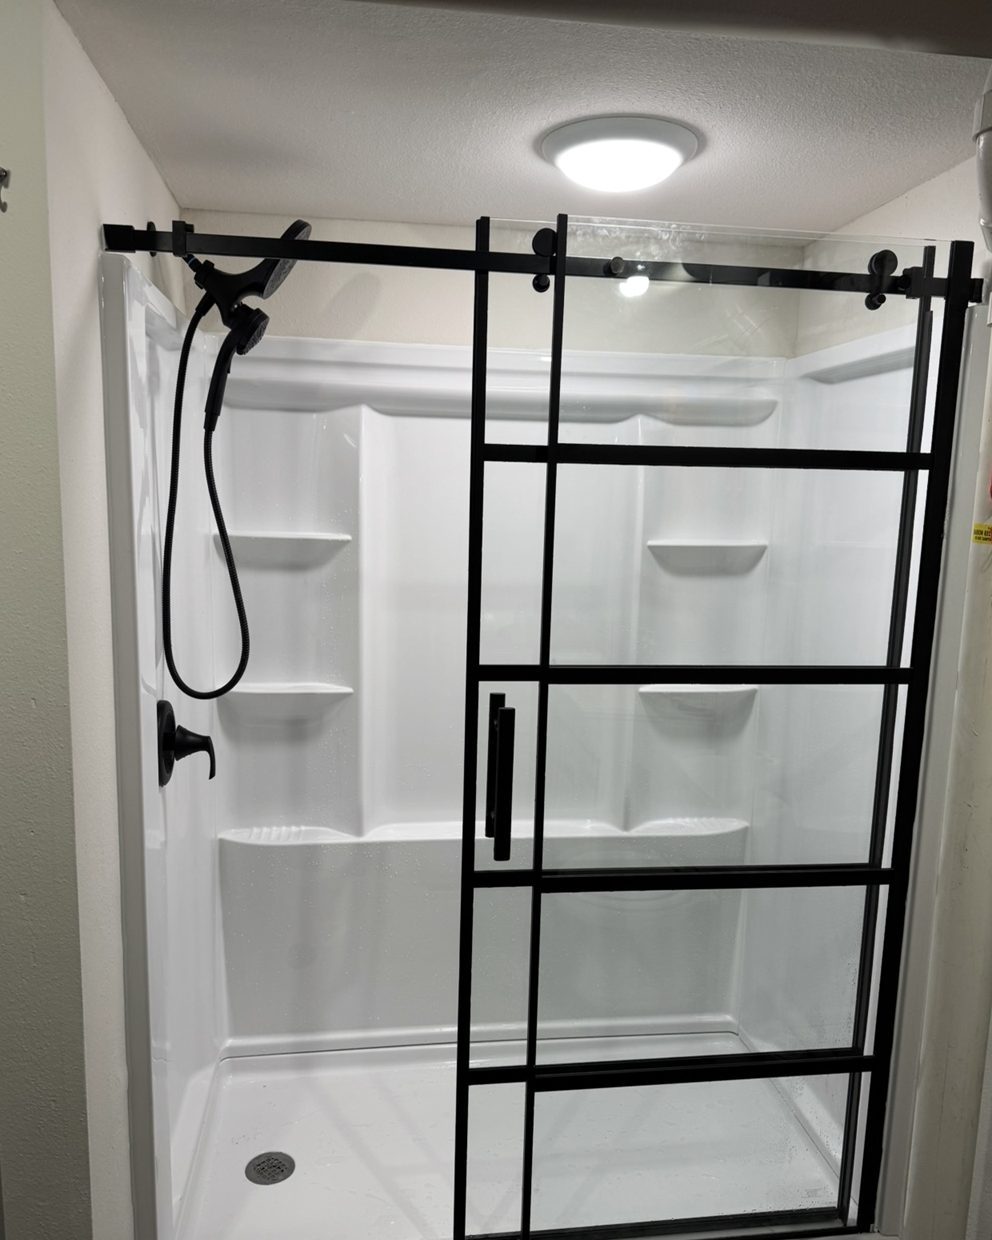
Selected finished shower work; some projects predate Apex Kitchen & Bath Renovations LLC.
Start with the room
Start with the problems you want to solve—daily use, flow, storage, finish, or a more complete room update.
Explore planning for showers, tubs, vanities, flooring, surfaces, carpentry, finish work, and the coordination required by the agreed project scope.
Explore bathroom remodeling →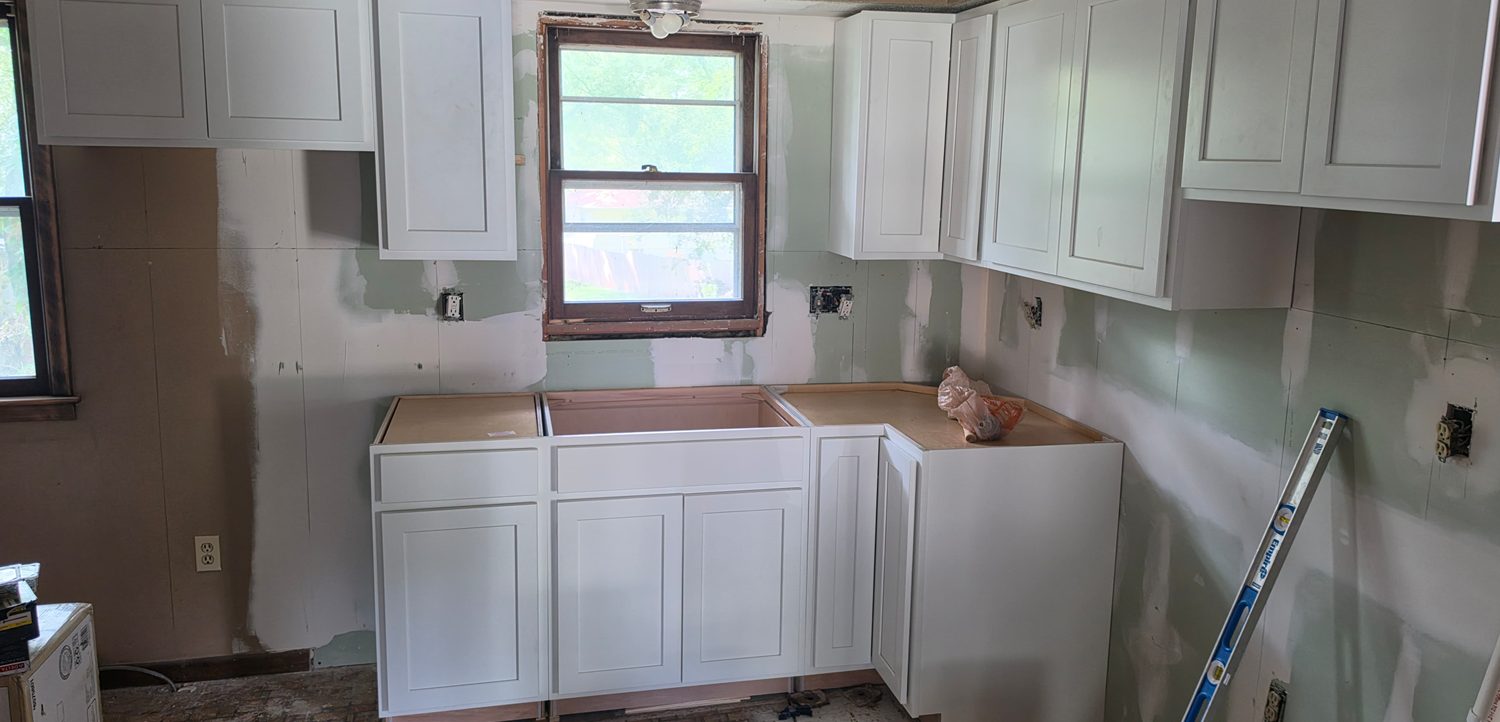
Plan around layout, cabinetry, finish carpentry, countertops, flooring, backsplash, and project coordination where those items are included in the scope.
Explore kitchen remodeling →Selected finished work
Finished bathroom views highlight tile, fixtures, and the details that shape the completed room.
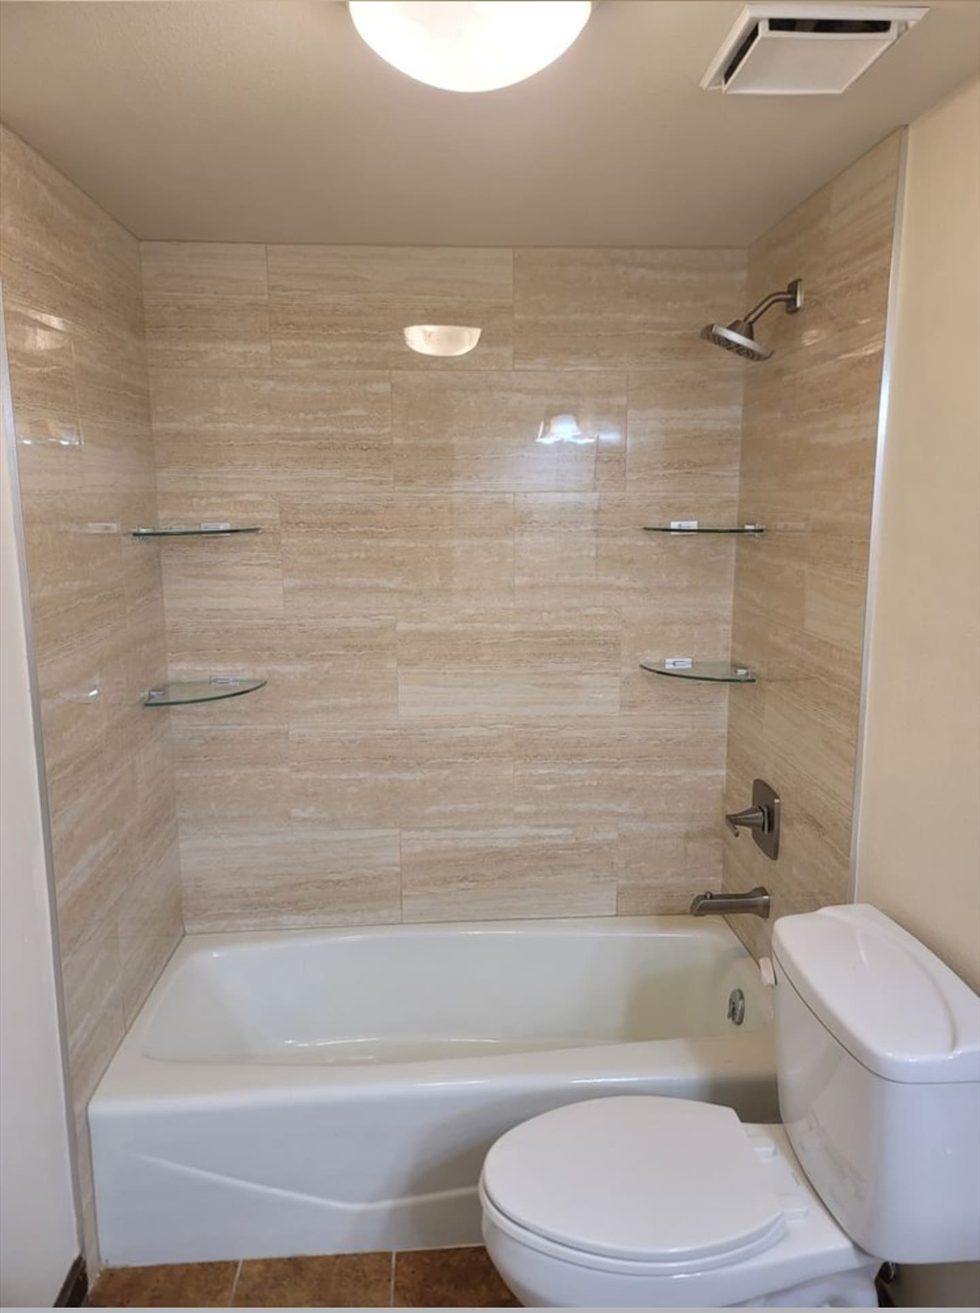
Stone-look tile and corner shelving.
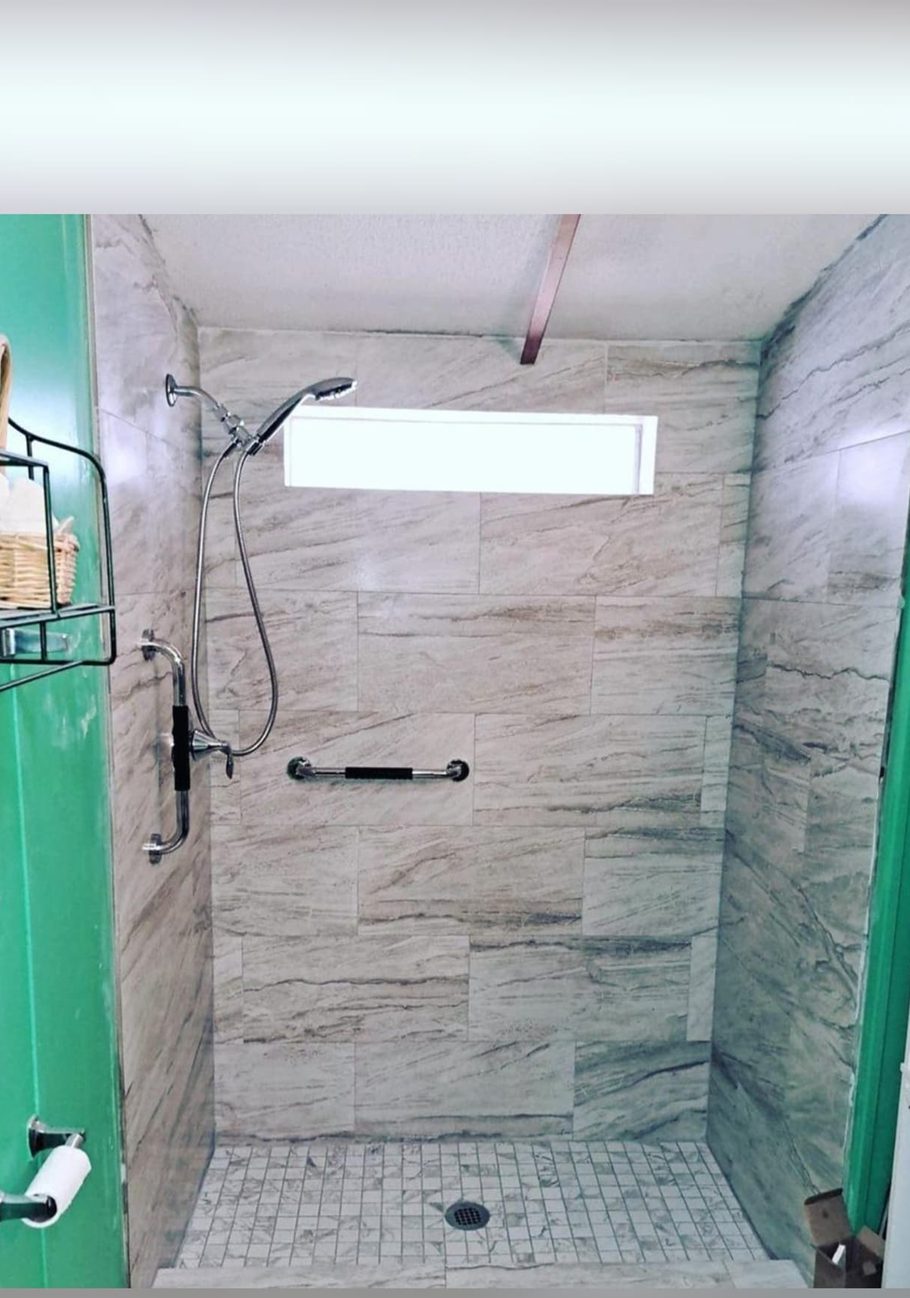
Tiled walls, grab bars, and a handheld showerhead.
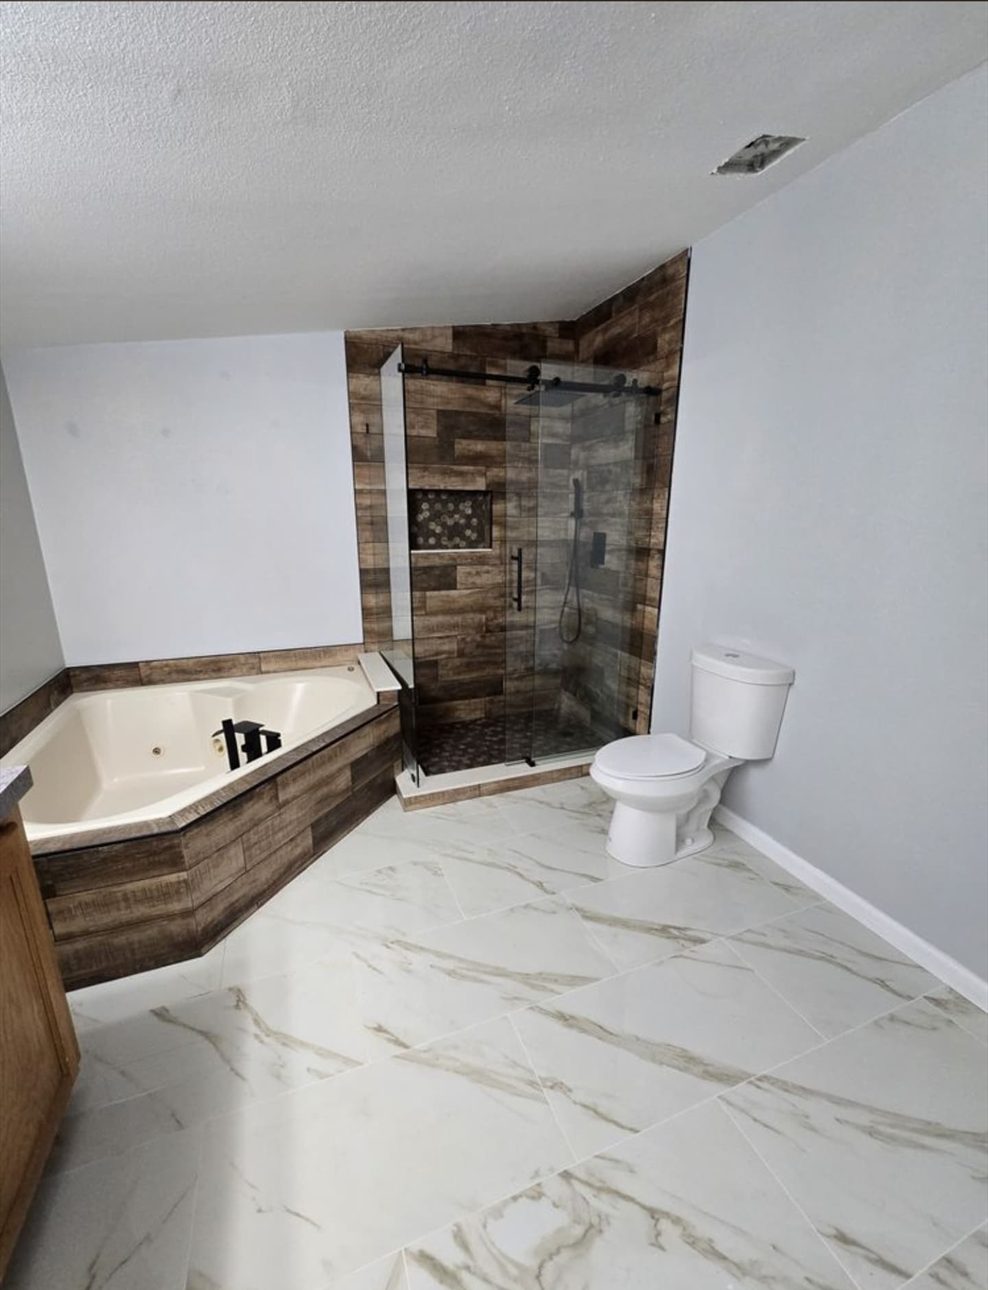
Corner tub, glass-enclosed shower, and coordinated tile.
Behind the finished surface
Real process photographs show preparation, alignment, and finish-work details during remodeling.
See selected work and process photography →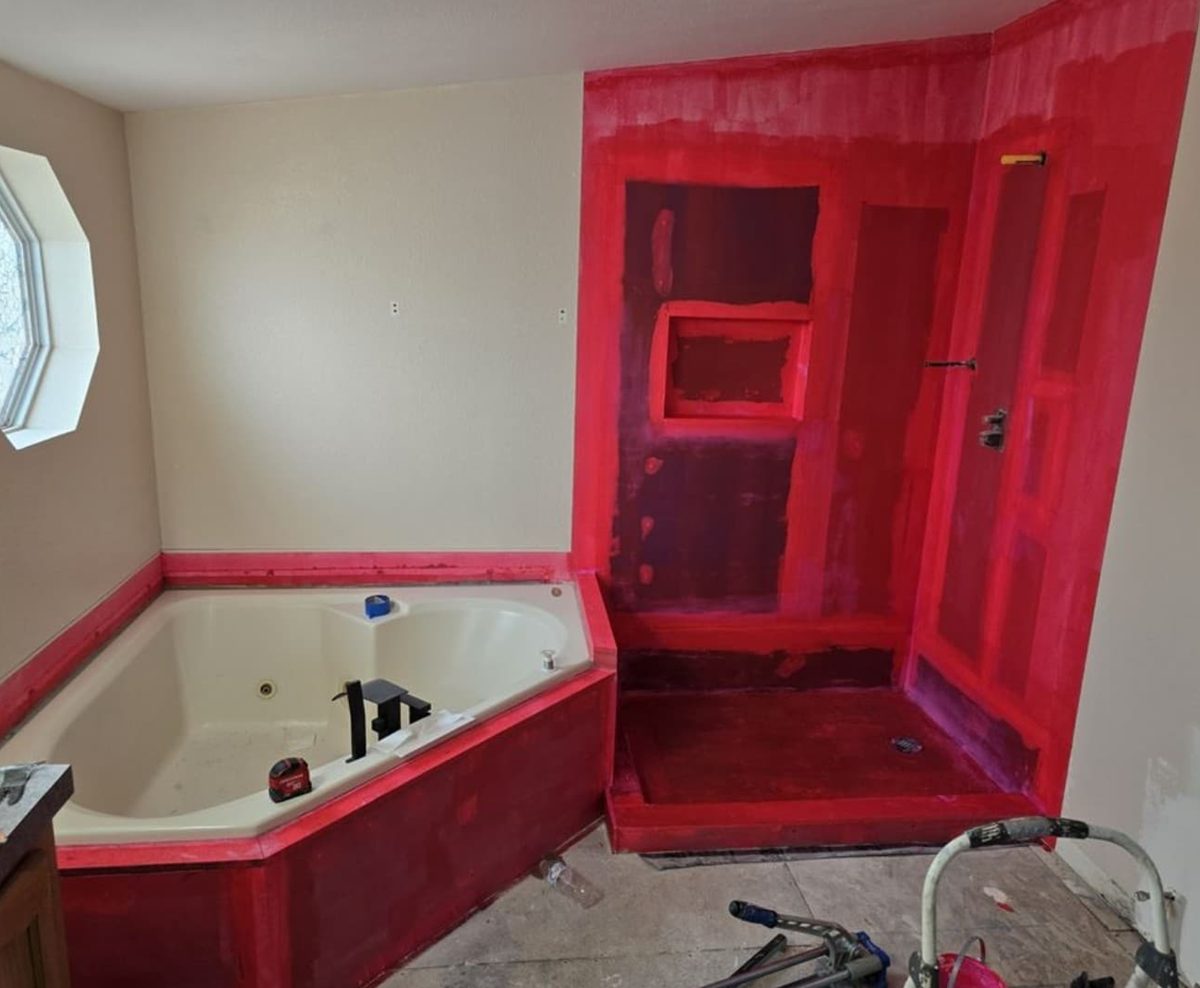
Waterproofing shown in progress.
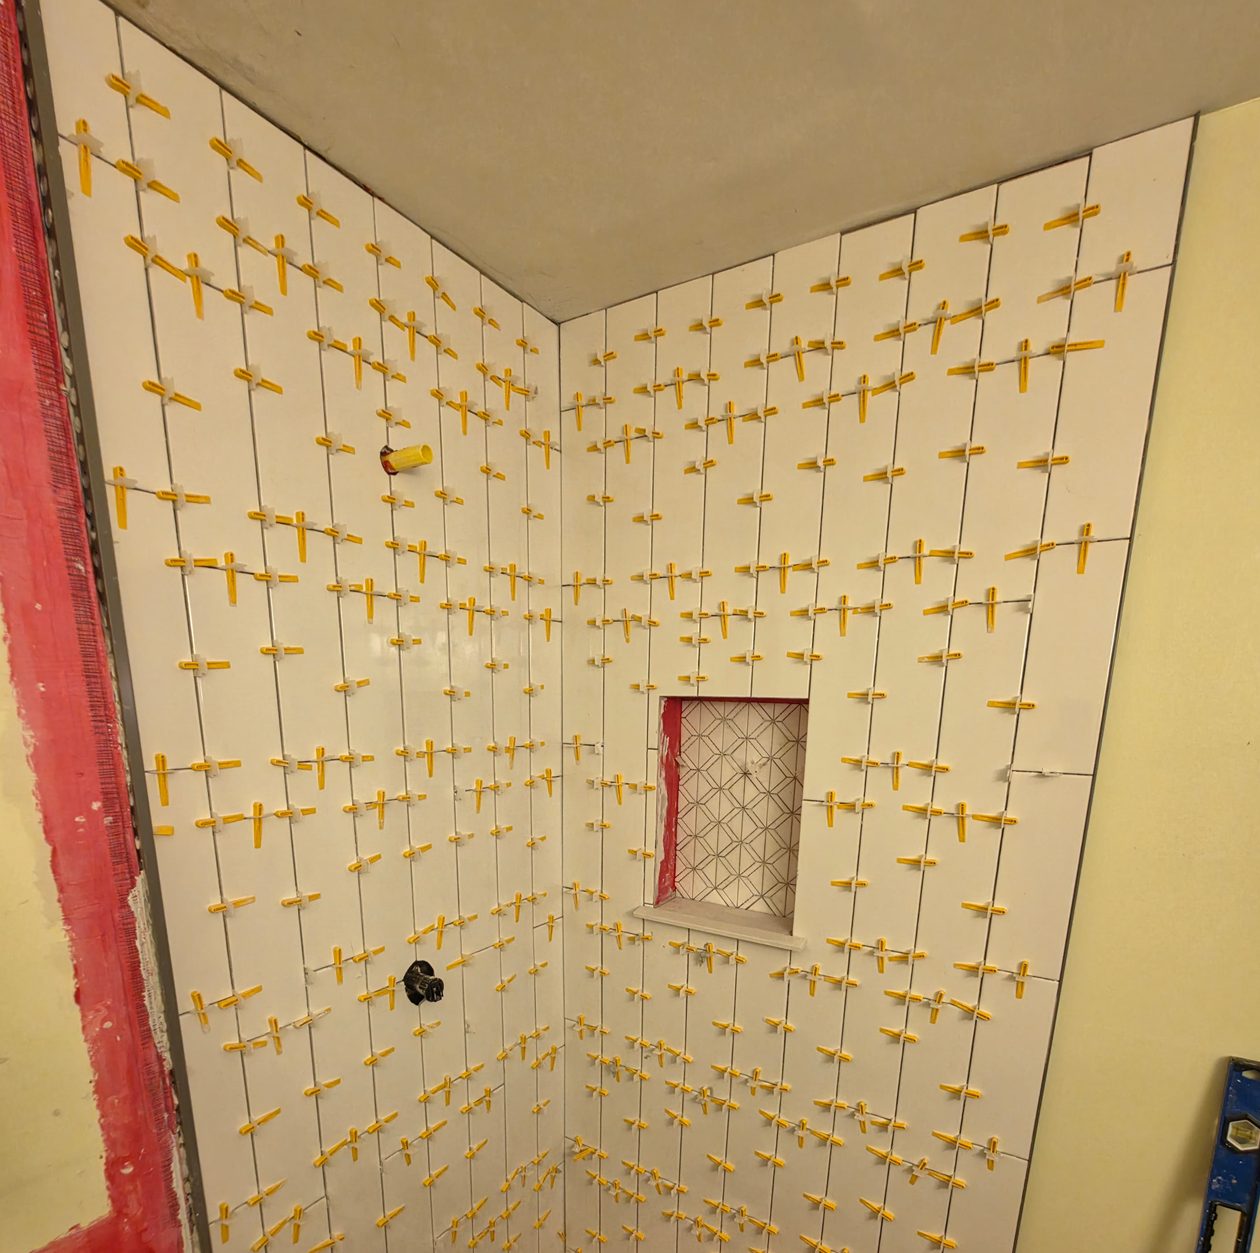
Tile layout and niche work shown in progress.
A practical path forward
Five practical decisions move the project from the first conversation toward a workable plan.
Tell us what is not working, what you want to change, and where the project is located within the Kansas City metro.
We discuss function, finishes, timing goals, and the questions that will shape the likely project scope.
The room, existing conditions, selections, and coordination needs help determine what belongs in the project plan.
Once scope and next steps are agreed, the work can be sequenced around the project’s actual requirements.
The finished space is reviewed against the agreed work so remaining details can be identified and addressed.
Local remodeling conversations
Apex discusses kitchen, bathroom, and shower remodeling projects with homeowners throughout the Kansas City metro.
Include your project ZIP code so we can discuss the room, your priorities, and whether the location and scope are a fit.
Planning questions
A few direct answers can help you decide what to share when you reach out.
Apex focuses on kitchen, bathroom, and shower remodeling. The exact work included depends on the room, existing conditions, and the scope agreed for the project.
Yes. Share what you want to change, the project ZIP code, your timing goals, and any priorities you already know. The initial conversation can help identify the questions that need answers next.
No. Room conditions, selections, coordination needs, and project scope affect the sequence. The process is clarified around the actual project rather than a one-size-fits-all promise.
Start with your priorities
Tell us which room you want to change, what is not working now, and where the project is located in the Kansas City metro.