Flow & Storage
- Work areas that interrupt one another
- Cabinet storage that is difficult to use
- Counter space that does not support daily tasks

Kitchen planning· Kansas City metro
Plan a kitchen around better flow, useful storage, durable surfaces, and coordinated finish details.
Begin with everyday use
Start with how people cook, store, clean, gather, and move through the room—and what the current layout makes harder.
Connected parts of the room
Existing conditions and the agreed scope determine how layout, installation, surfaces, and finish details connect.
Considering work zones, circulation, appliance placement, storage, and the implications of changing the existing arrangement.
Planning cabinet placement and installation details around the selected system and the room’s actual dimensions.
Addressing trim, fillers, panels, transitions, alignment, and related details where included in the project.
Coordinating countertop decisions with cabinet layout, appliance locations, sink needs, and the agreed installation sequence.
Connecting surface selections with preparation, transitions, layout, and the surrounding finish plan.
Sequencing the tasks and identifying trade or product dependencies based on the final scope.
Define how far the project goes
The right scope depends on which parts of the kitchen are staying, which are changing, and how those choices affect one another.
A focused update may preserve more of the current arrangement. A fuller remodel may involve cabinetry, layout, surfaces, appliances, and added coordination. The room and proposed work define the scope.
Build the plan around the room
Planning starts with flow, storage, selections, and the installation sequence for the room.
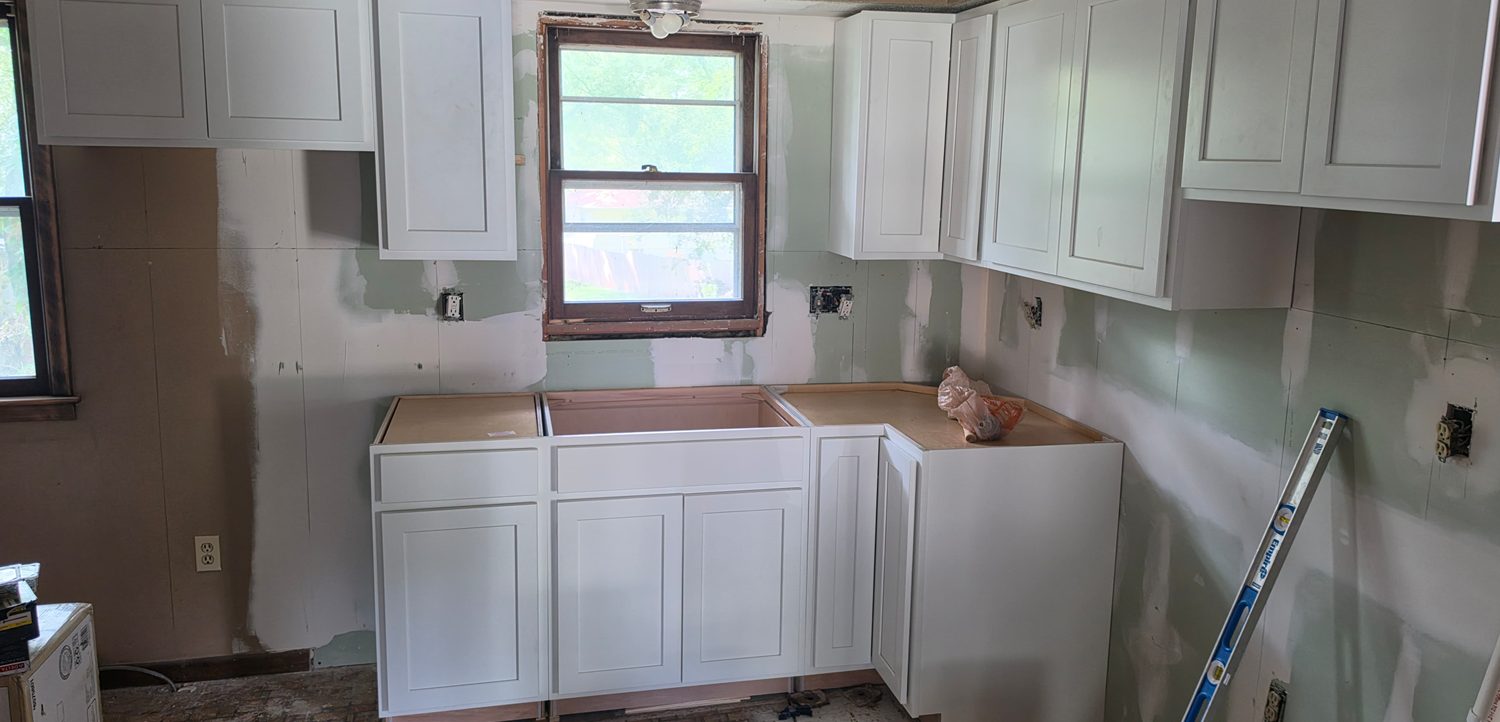
Work in progress from the craftsmen behind Apex.
Real work in progress
This real process photograph shows cabinet installation before the kitchen was complete.
Share the current problems, project ZIP code, timing goals, and the changes you are considering.
Clarify how flow, storage, surfaces, finishes, and daily use should improve.
Determine which parts of the kitchen are involved and what coordination the planned changes require.
Selections and agreed tasks shape the order of installation and related project decisions.
Consider the completed work against the agreed scope and identify remaining finish items.
Budget depends on connected decisions
A kitchen estimate depends on the actual room, products, installation requirements, and scope—not only square footage.
Cabinetry, layout, surfaces, appliances, flooring, backsplash, finish carpentry, existing conditions, and product lead times can all affect the plan.
You do not need every selection finalized to start a conversation. Share what is staying, what you expect to replace, and which problems matter most.
Kitchen planning FAQ
These answers frame the first conversation; final scope depends on the room and agreed work.
Yes. A focused update that keeps more of the current arrangement can be discussed. The existing room and planned replacements determine what the scope requires.
Layout changes can be considered, but their feasibility and scope depend on existing conditions, proposed appliance and cabinet locations, and the coordination involved.
No. It is useful to share preferences and examples, but the early conversation can identify which selections drive the scope and when decisions need to be made.
Scope, existing conditions, product decisions, cabinet and material availability, coordination needs, and the sequence of the agreed work can all influence timing.
Apex discusses kitchen remodeling projects with homeowners across the Kansas City metro. Include the project ZIP code so location and project fit can be considered.
Share the project ZIP code, what is not working, what you want to change, your timing, and any known layout, cabinet, surface, or investment priorities.
Start with how the kitchen is used
Tell us what needs to work better, the scope you are considering, and where the project is located in the Kansas City metro.