Function
- A shower or tub that is difficult to use
- Storage that does not fit daily routines
- A layout that feels crowded or inefficient

Bathroom & shower planning· Kansas City metro
Plan the room around daily use, storage, surfaces, layout, carpentry, and the coordination required by the agreed scope.
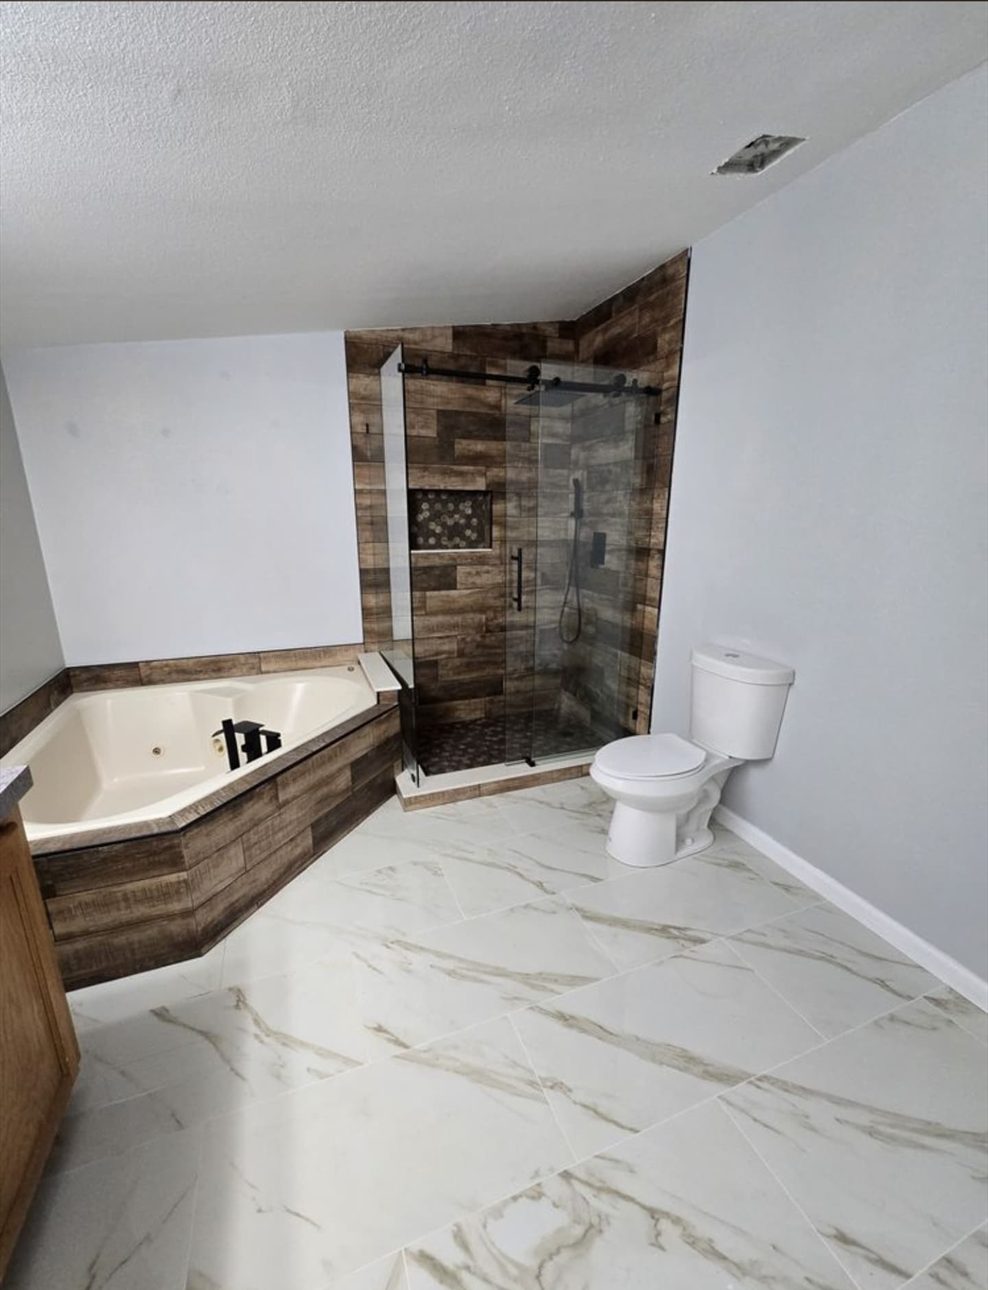
Selected bathroom work; some projects predate Apex Kitchen & Bath Renovations LLC.
Start with the daily problems
Before choosing finishes, define how the room should move, store, clean, and support the people who use it.
Scope follows the room
Existing conditions and the agreed scope determine which connected parts of the room belong in the remodel.
Planning for the bathing area, wall surfaces, niches or shelving, fixtures, glass, and related finish details where included.
Considering usable storage, vanity placement, countertop needs, mirrors, and how the area supports everyday routines.
Coordinating visible materials and transitions based on the selected products and the room’s actual conditions.
Evaluating circulation, fixture placement, reach, clearances, and the consequences of changing the existing arrangement.
Addressing framing, trim, transitions, alignment, and final details where those tasks belong in the project.
Sequencing the work and identifying coordination needs according to the final scope, selections, and conditions discovered.
Real work, clearly labeled
Finished bathroom views come first, followed by clearly labeled preparation and tile-installation stages.
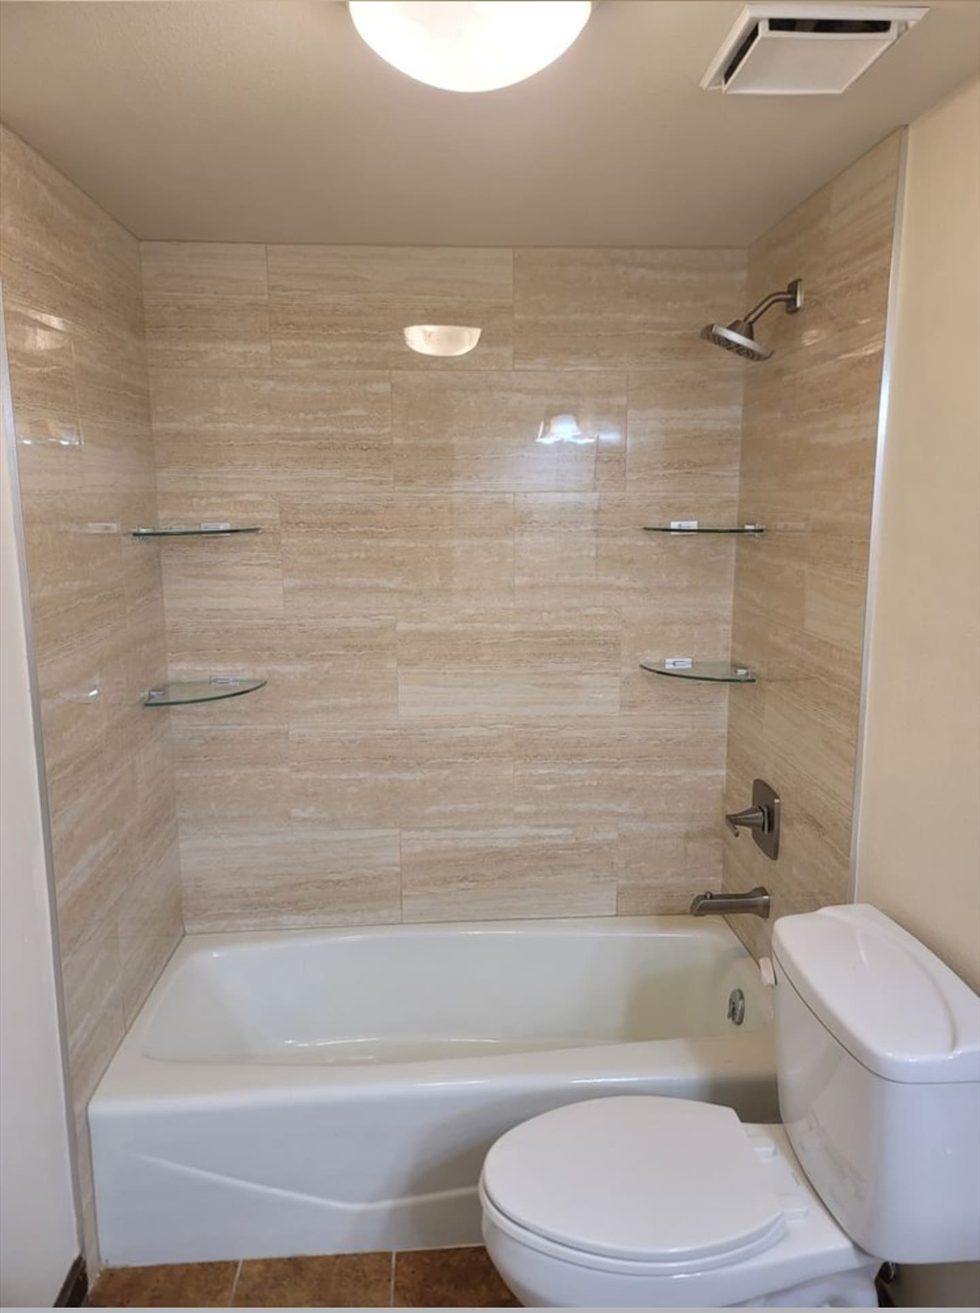
Stone-look wall tile and corner shelving.
Corner tub, adjacent glass shower, and coordinated tile.
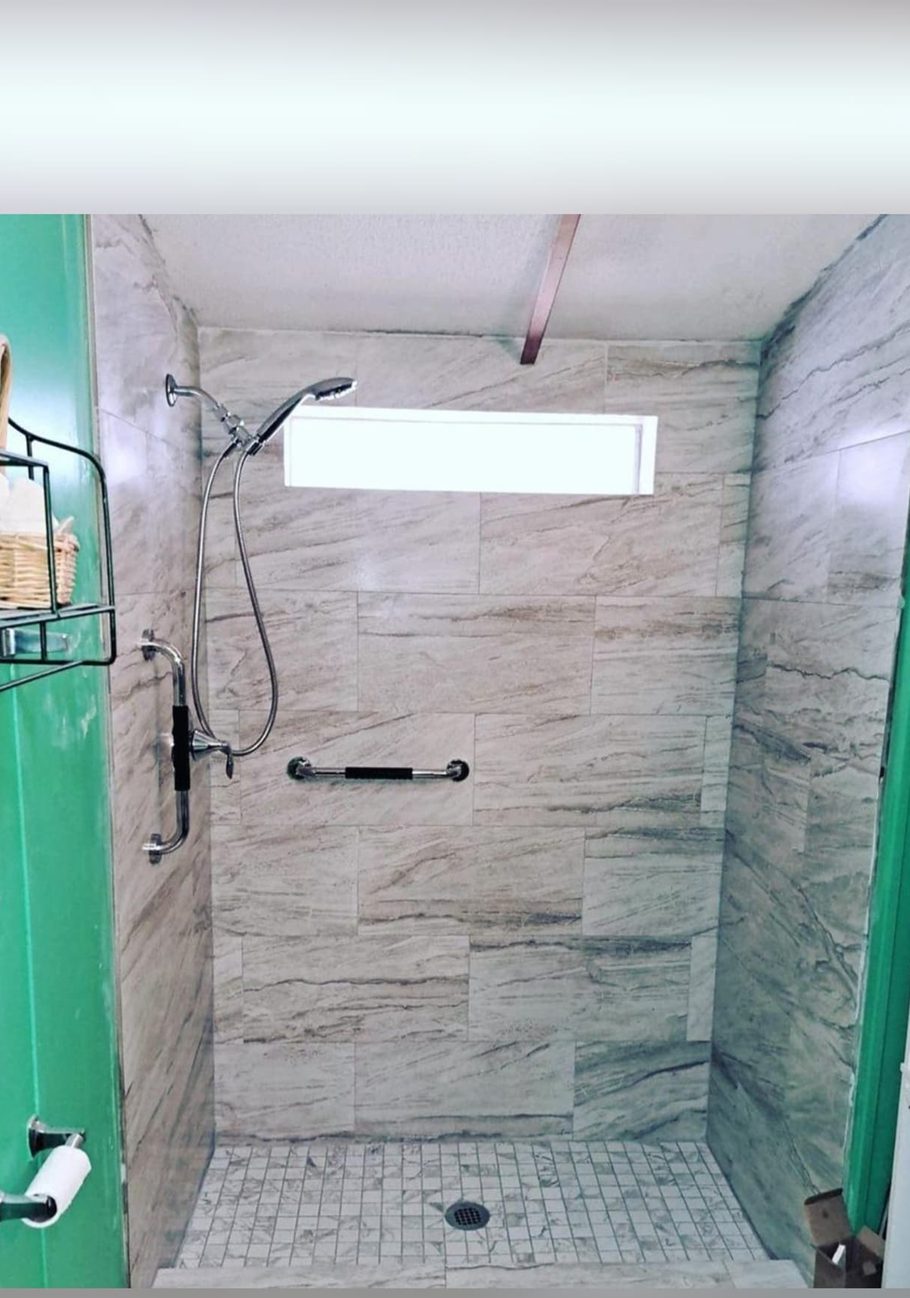
Tiled walls, grab bars, and a handheld showerhead.
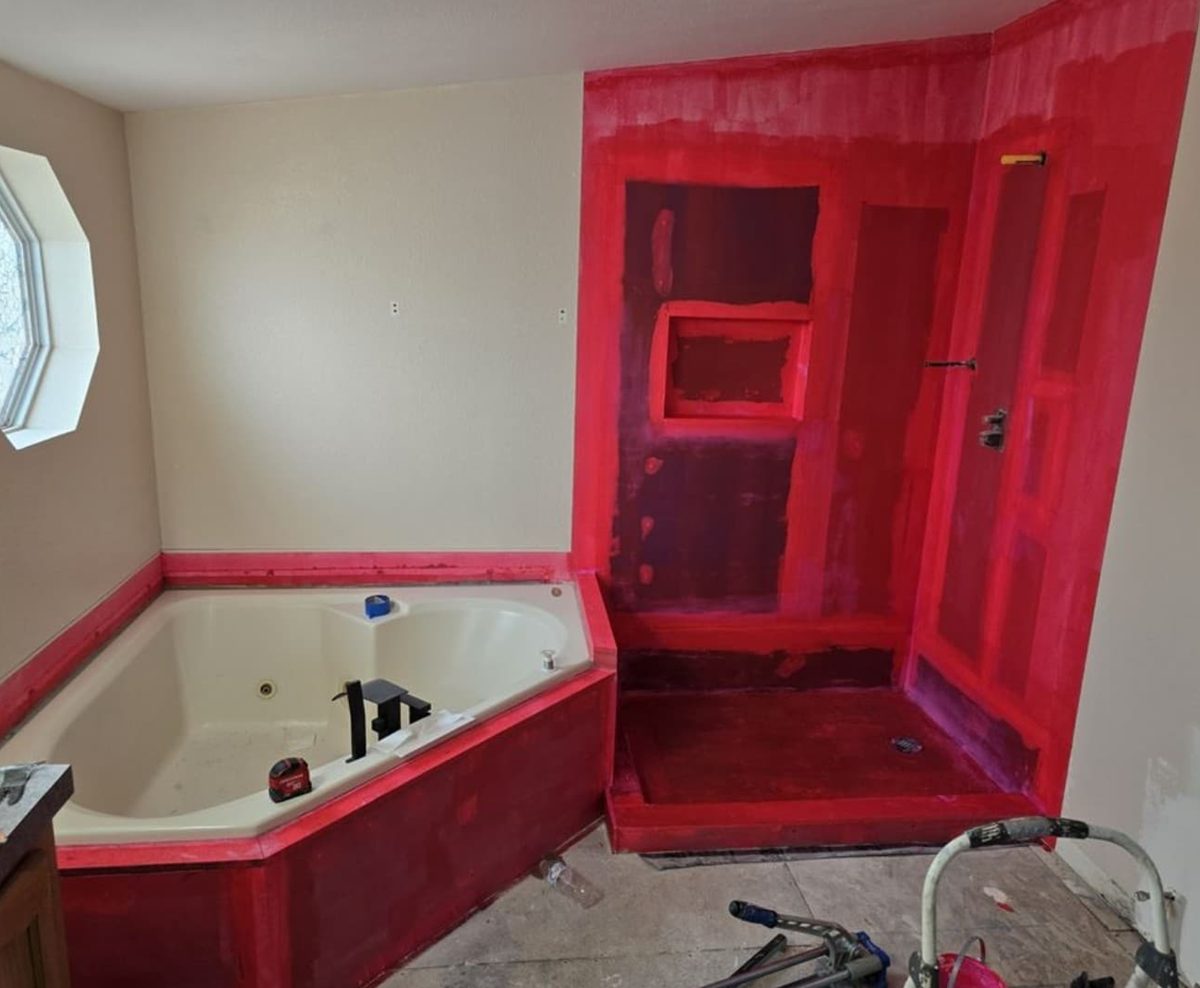
A behind-the-surface preparation stage.
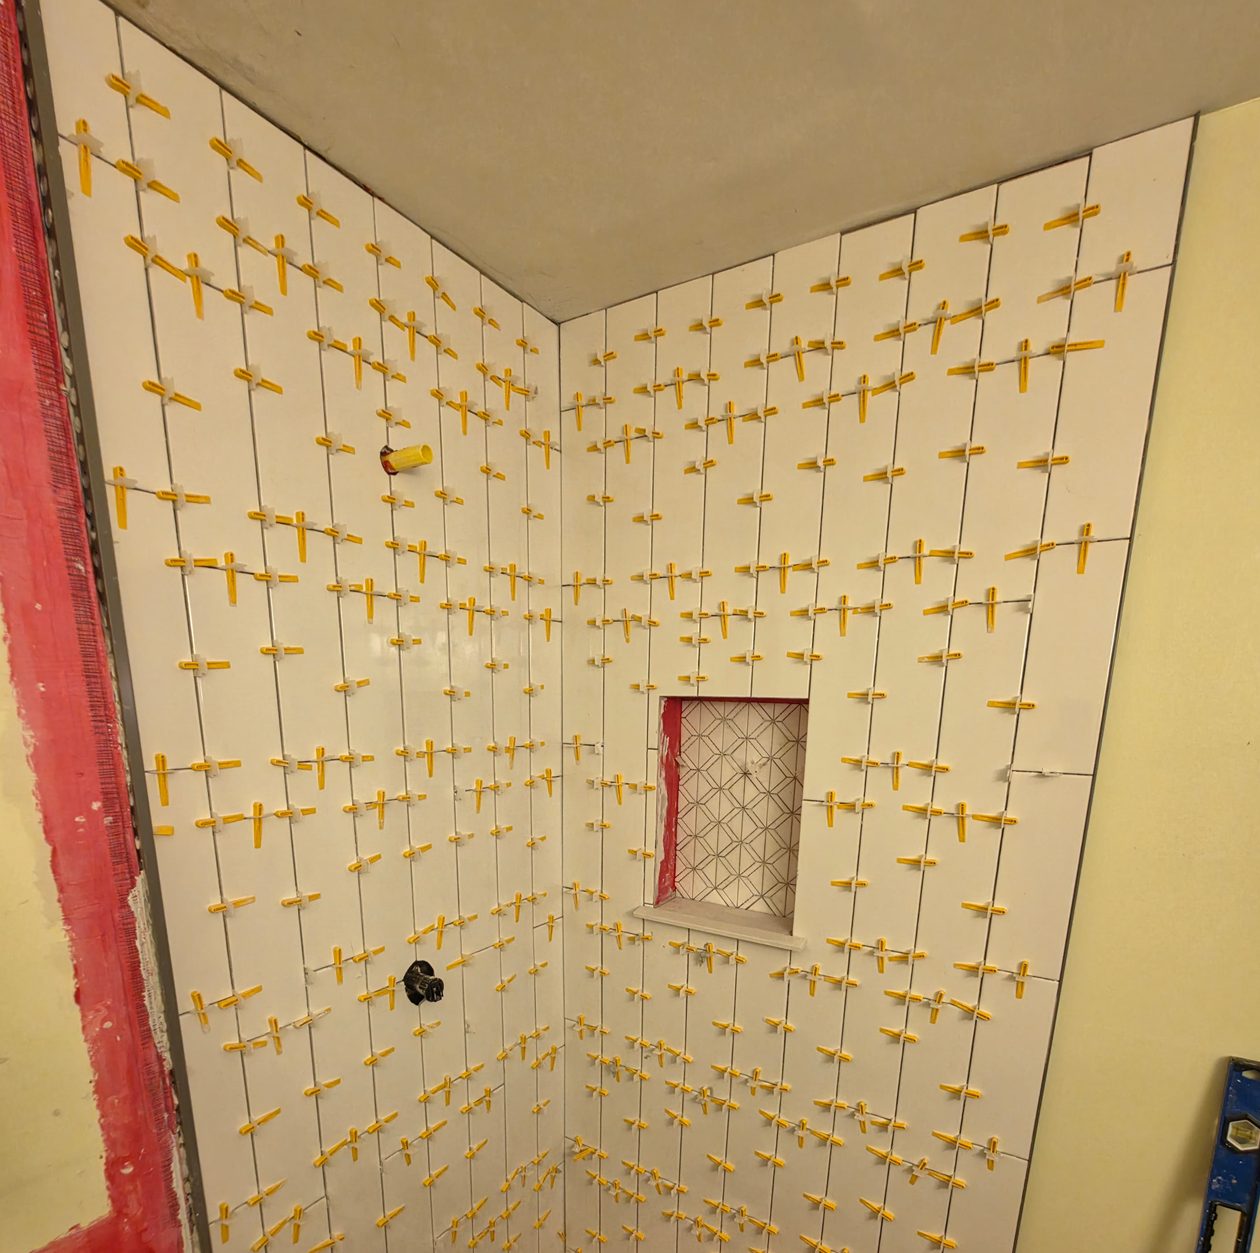
Vertical tile and niche alignment with spacers.
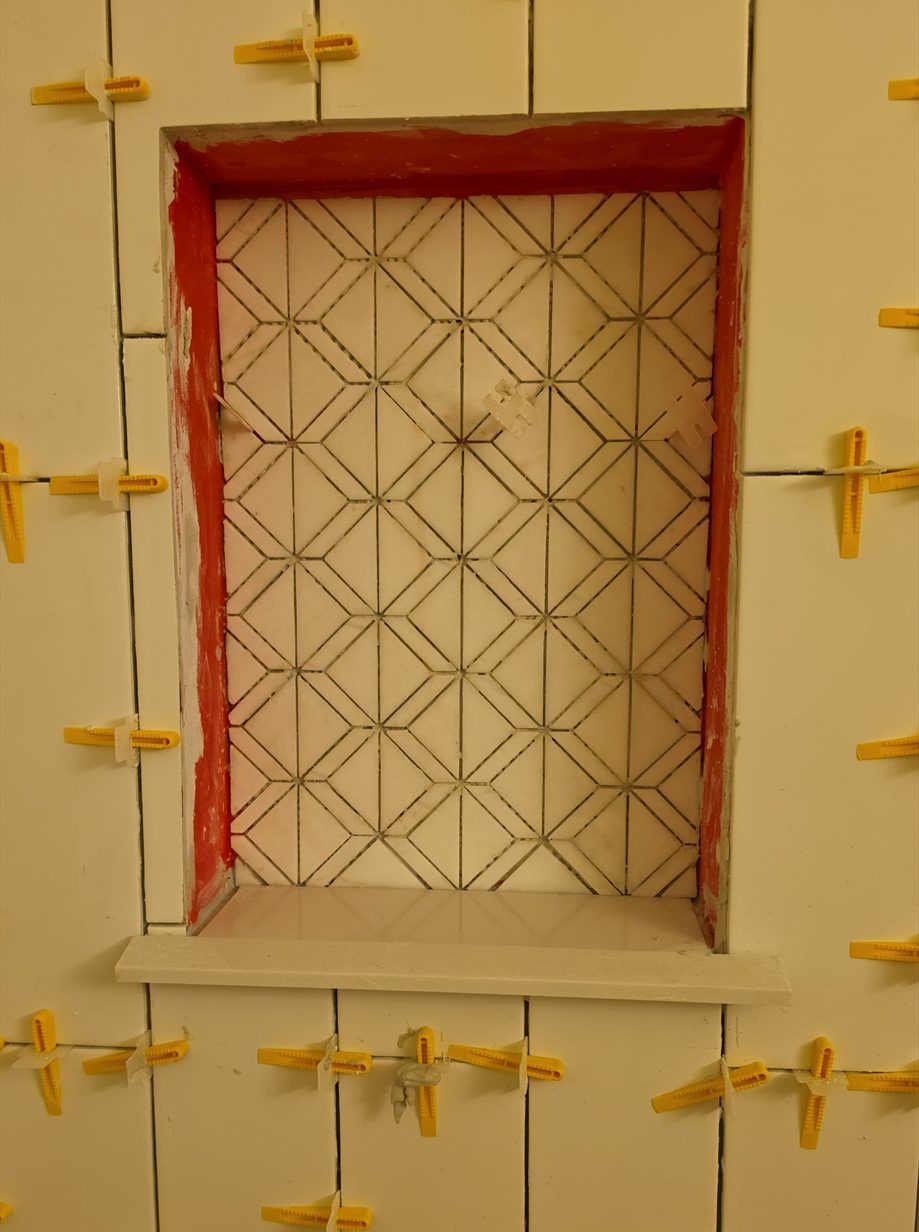
Patterned inset with surrounding vertical tile.
Plan before the finish decisions
Start with daily function, then define the bathing area, storage, surfaces, and finish decisions that belong in the project.
Share the bathroom, project ZIP code, problems to solve, and your preferred timing.
Clarify the function, appearance, and scope questions that matter most to the household.
Existing conditions and planned changes help determine which parts of the room are involved.
The agreed tasks and selections shape the project sequence and coordination requirements.
The completed work is considered against the agreed scope and remaining finish items.
Budget follows scope
A reliable project discussion needs more than a generic room price.
Layout, bathing-area conditions, materials, fixtures, glass, cabinetry, surface preparation, and coordination can all affect scope. Some existing conditions cannot be evaluated from photographs alone.
Bathroom planning FAQ
These answers frame the first conversation; final scope depends on the room and agreed project plan.
It may be possible to focus the scope, but adjacent surfaces, plumbing, framing, glass, and transitions can affect what the work requires. The room and proposed changes need to be considered together.
No. It helps to share examples and priorities, but the initial conversation can identify which selections will matter and when they need to be resolved.
Layout changes can be discussed. Their feasibility and scope depend on existing conditions, the proposed arrangement, and the coordination the change requires.
Scope, existing conditions, product decisions, material availability, coordination needs, and the sequence of the agreed work can all influence timing.
Apex discusses bathroom remodeling projects with homeowners across the Kansas City metro. Include your project ZIP code so location and project fit can be considered.
Share the room, project ZIP code, what is not working, what you hope to change, your preferred timing, and any scope or investment expectations you already know.
Bring the room into focus
Start with how the bathroom works today, what you want to change, and the likely scope you have in mind.