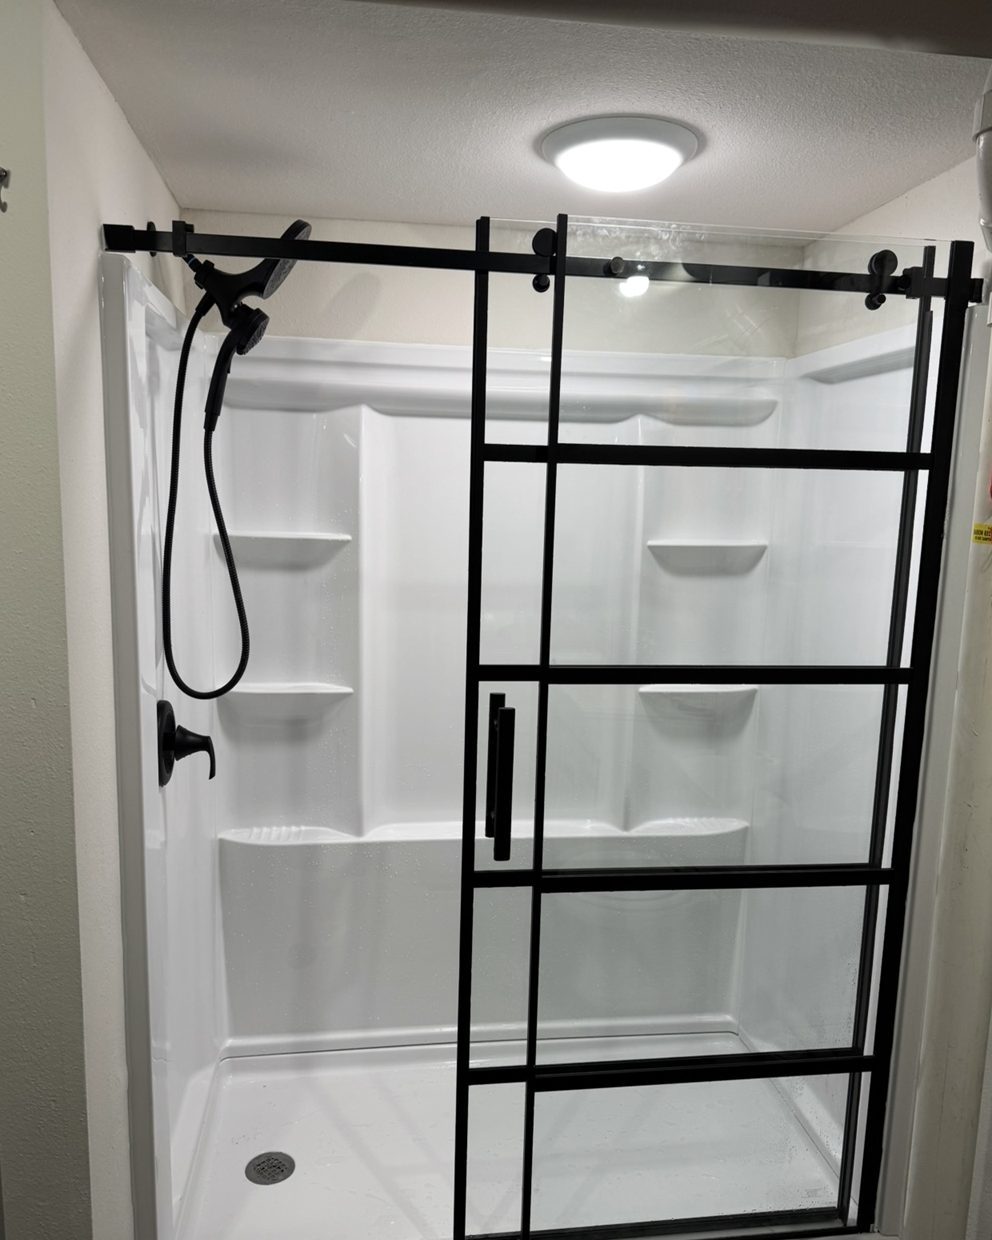
Finished shower
Black framed sliding glass door and matte black fixtures.

Selected remodeling experience
Selected work completed by the craftsmen behind Apex; some projects predate Apex Kitchen & Bath Renovations LLC.
Earlier work is presented as experience from the people behind the company—not as projects contracted by Apex. Finished and in-progress photographs are labeled accordingly.
Visible results
Finished bathroom and shower work, labeled only with details visible in the photographs.
Black framed sliding glass door and matte black fixtures.
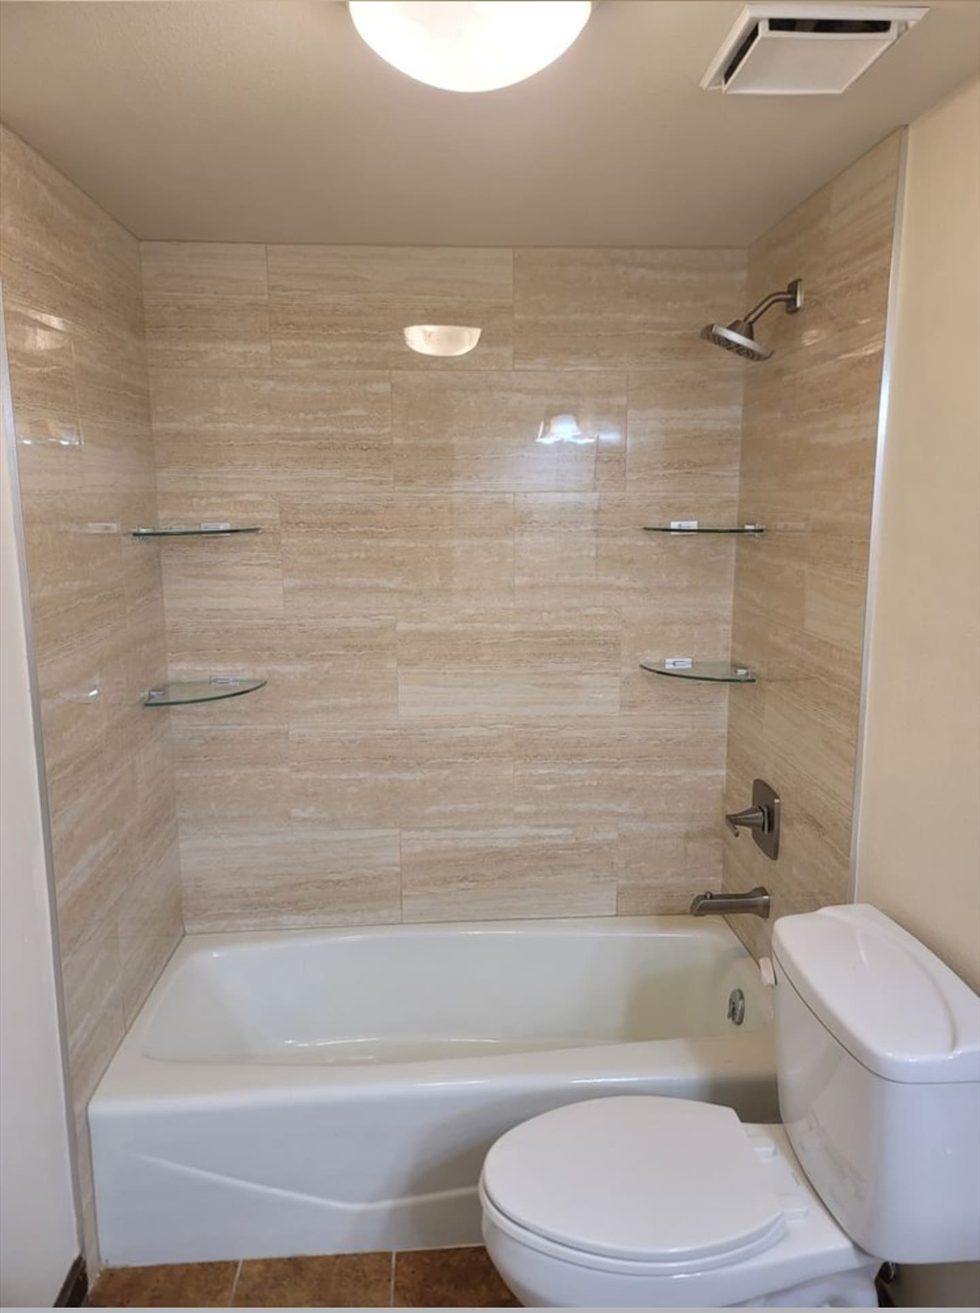
Stone-look wall tile and corner glass shelves.
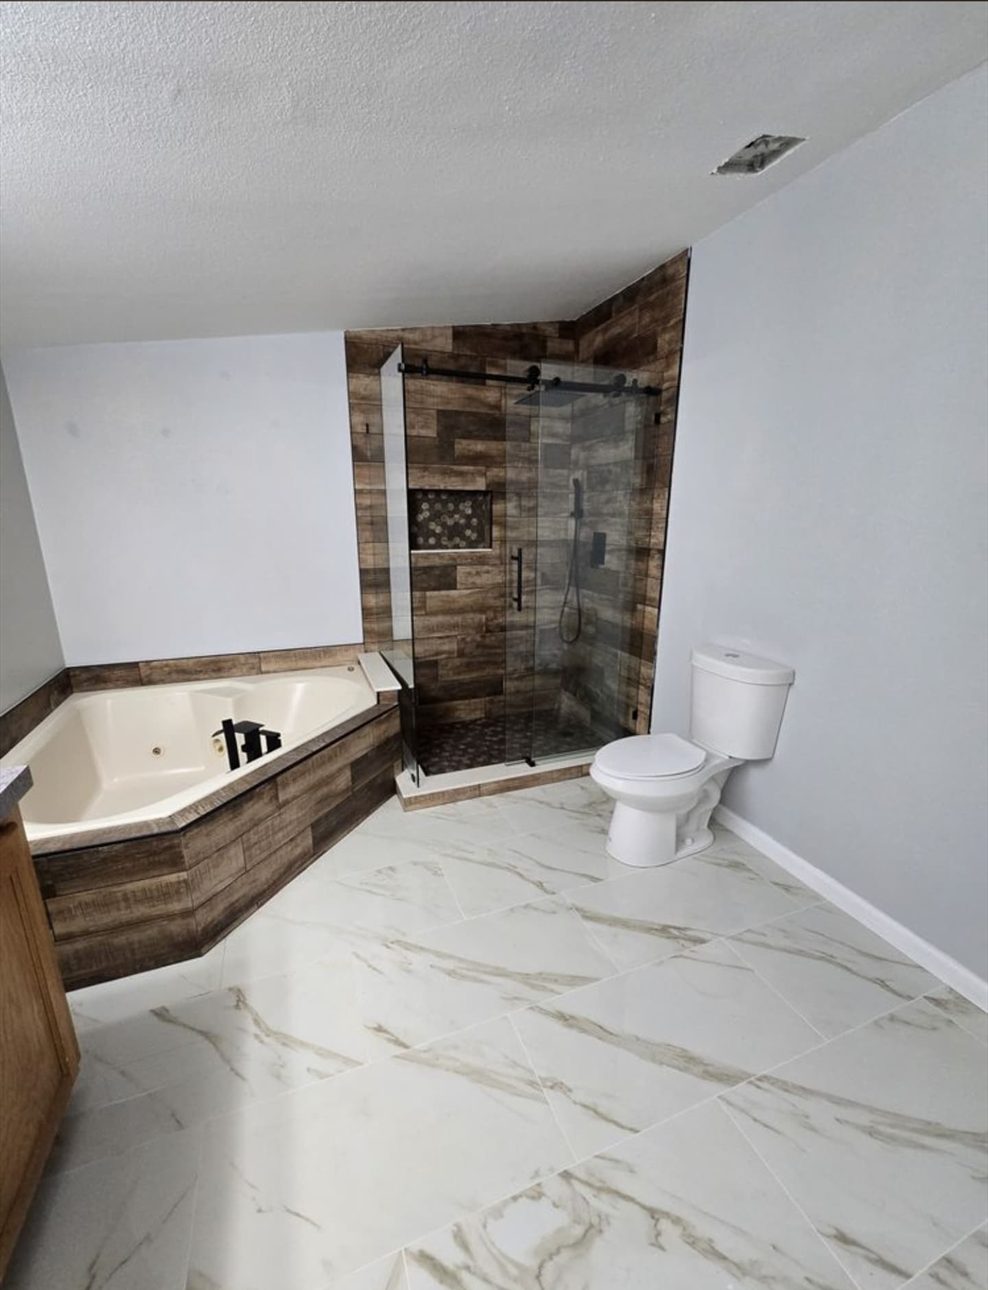
Corner tub, glass-enclosed shower, wood-look tile, and large-format floor tile.
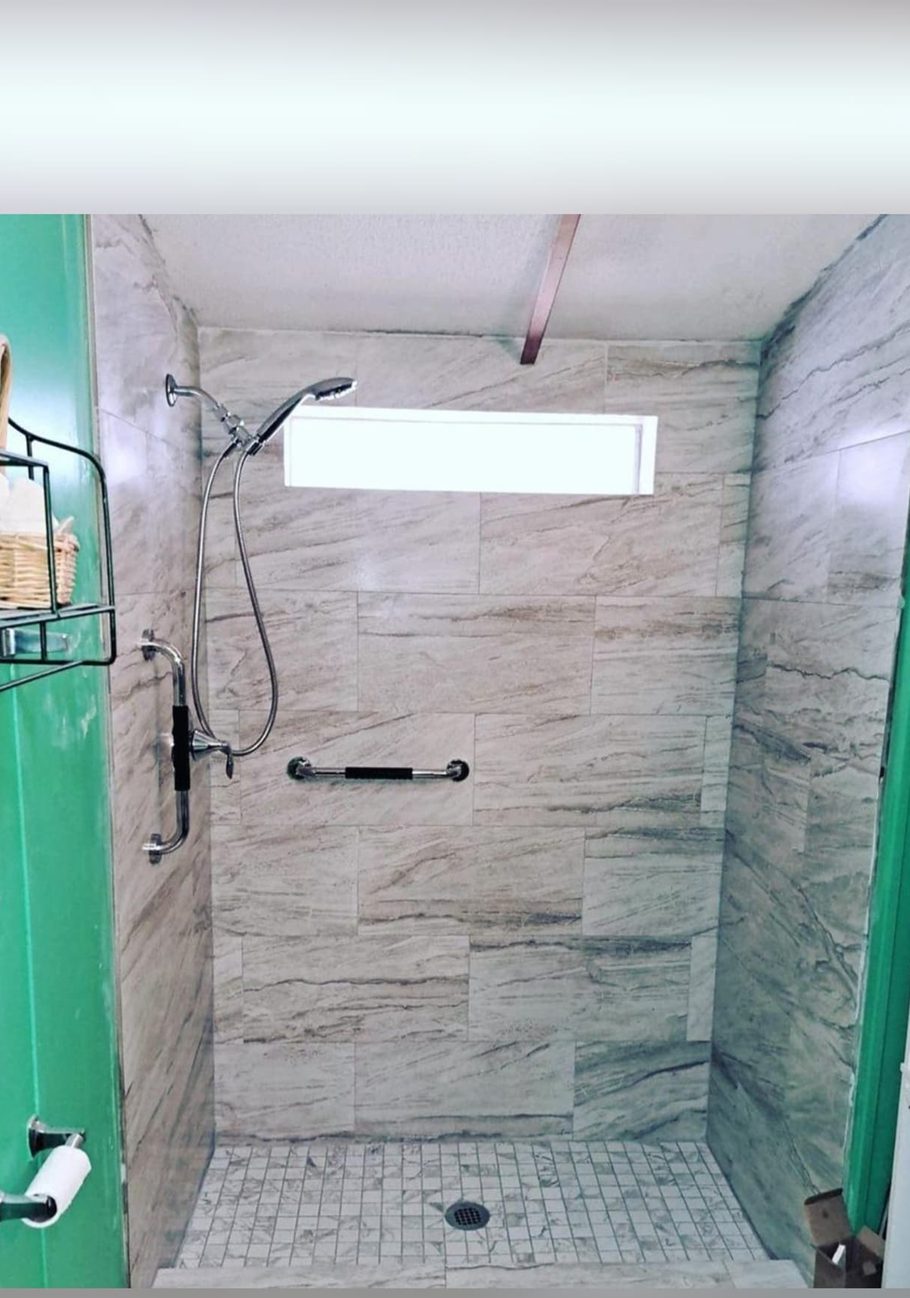
Stone-look tile, grab bars, and a handheld showerhead.
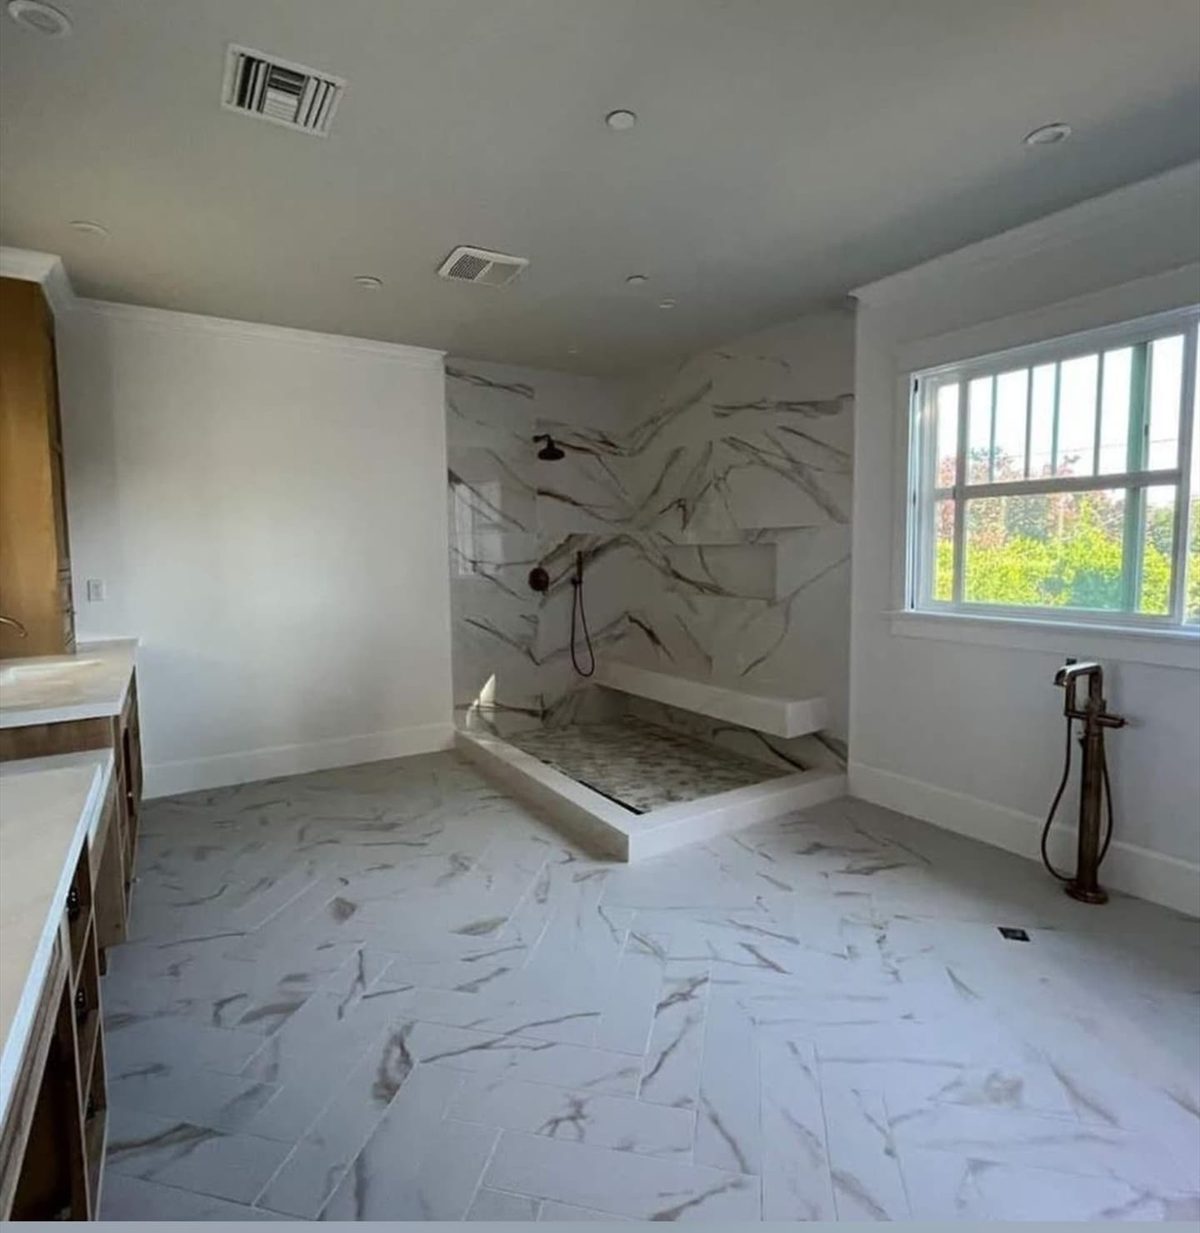
Tiled walk-in shower, large-format floor tile, and freestanding tub filler.
Behind the build
These photographs document visible stages from open framing through shower preparation, tile and niche installation, and alignment checks.
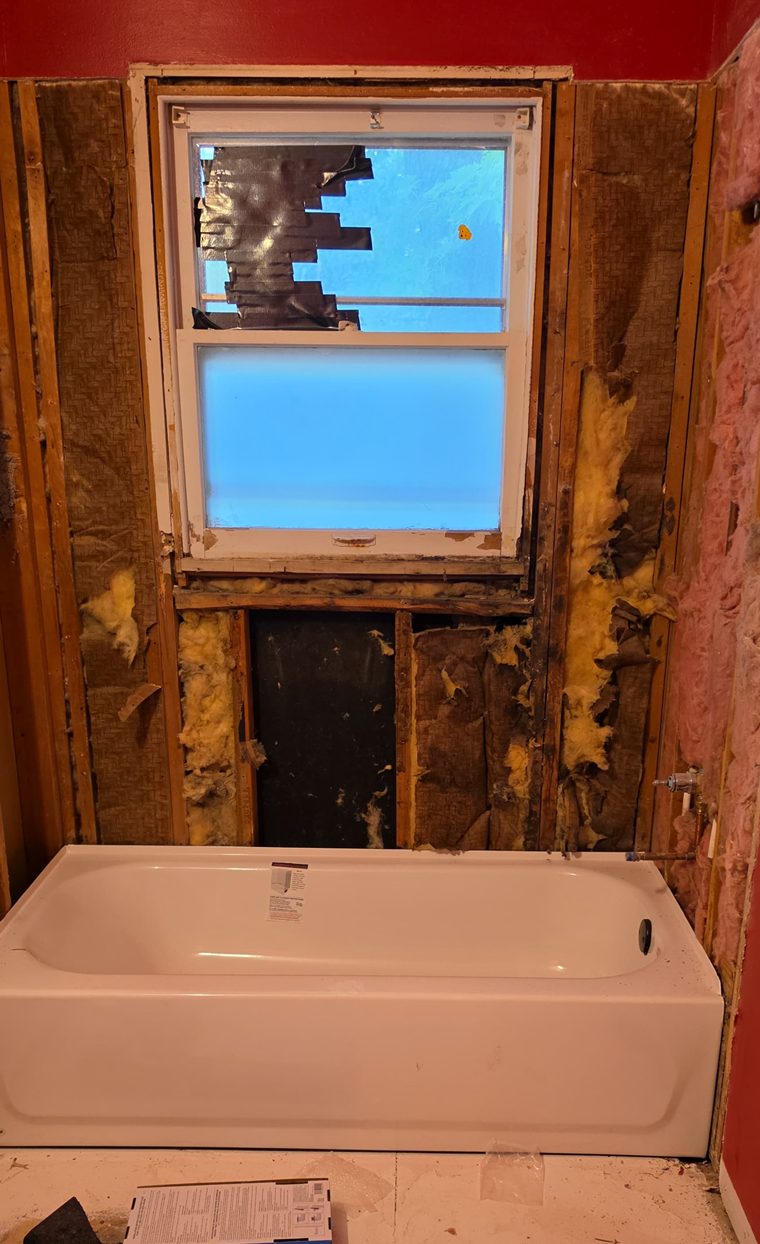
A bathtub set in place with wall framing open.
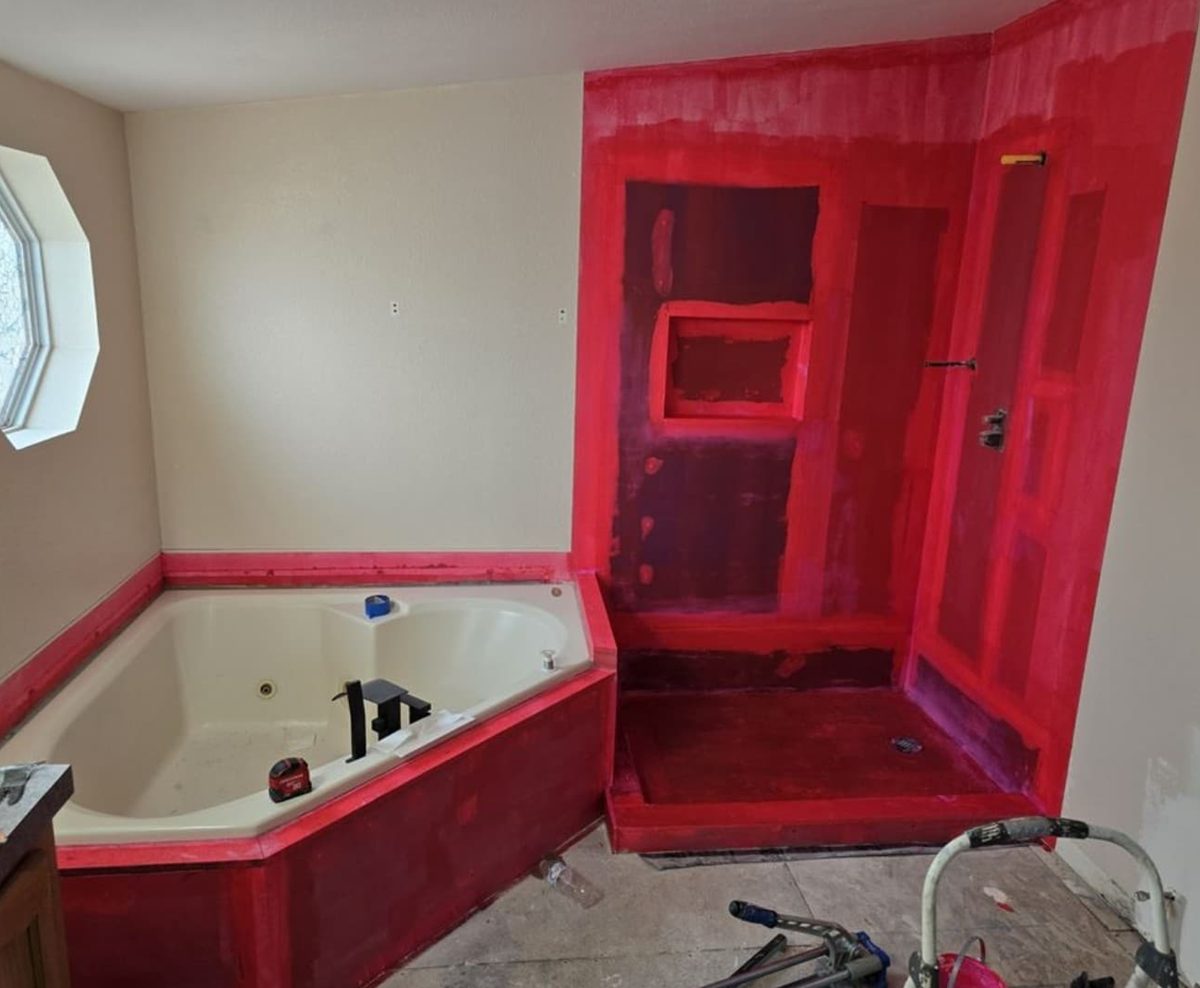
Preparation around a corner tub and shower.
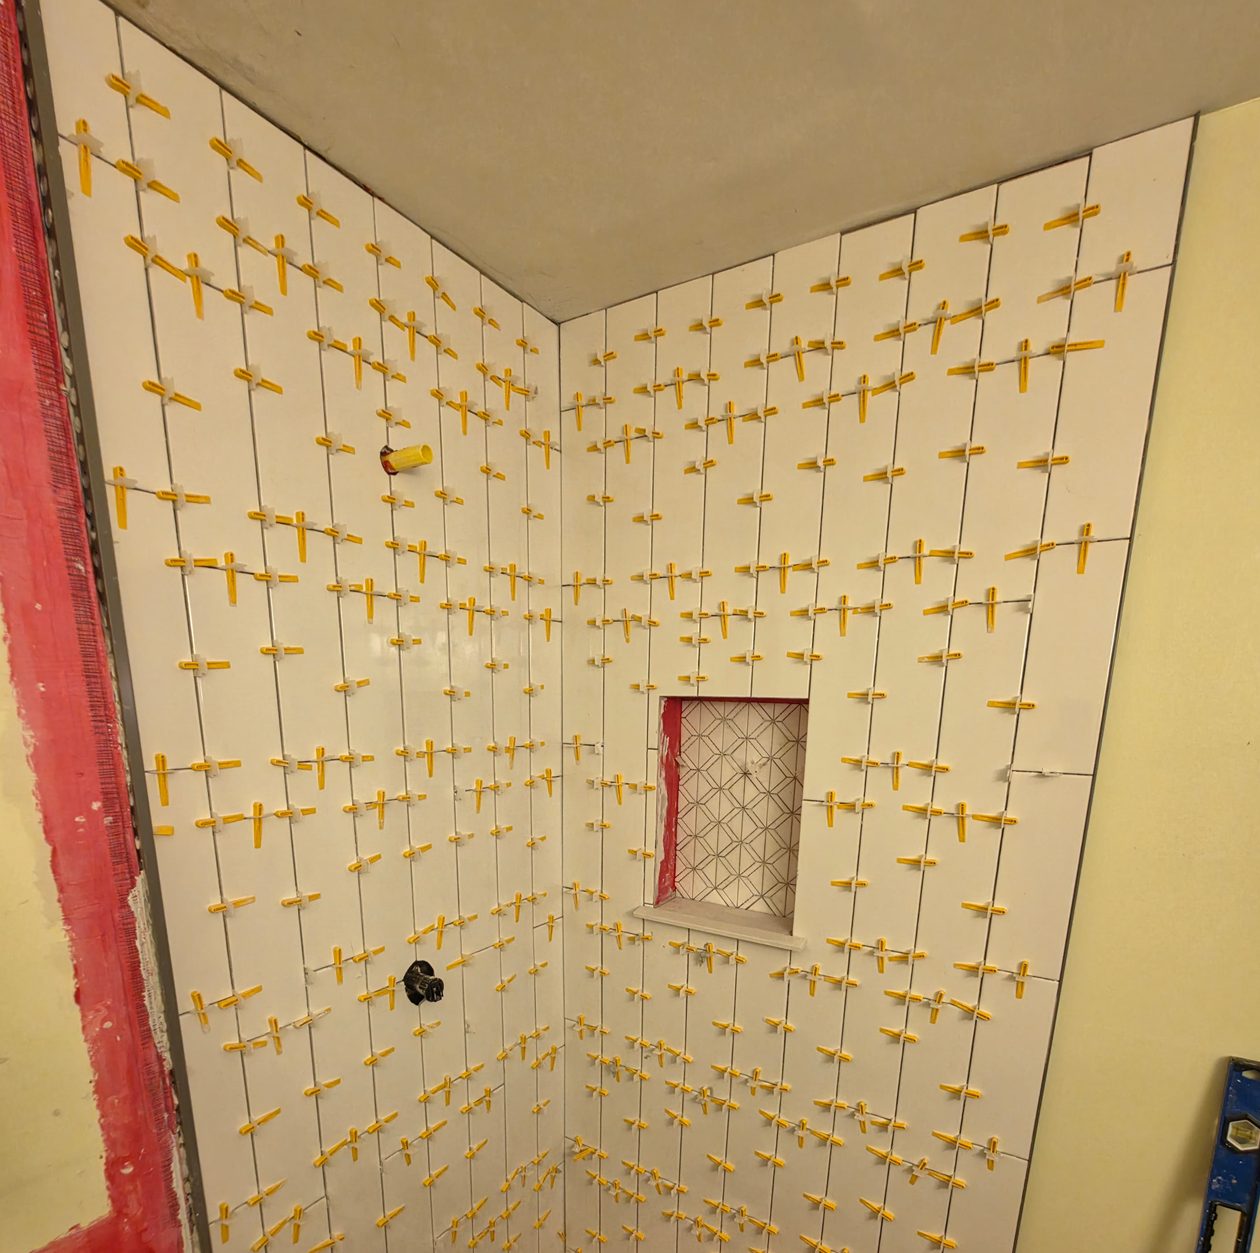
Vertical tile and patterned niche aligned with spacers.
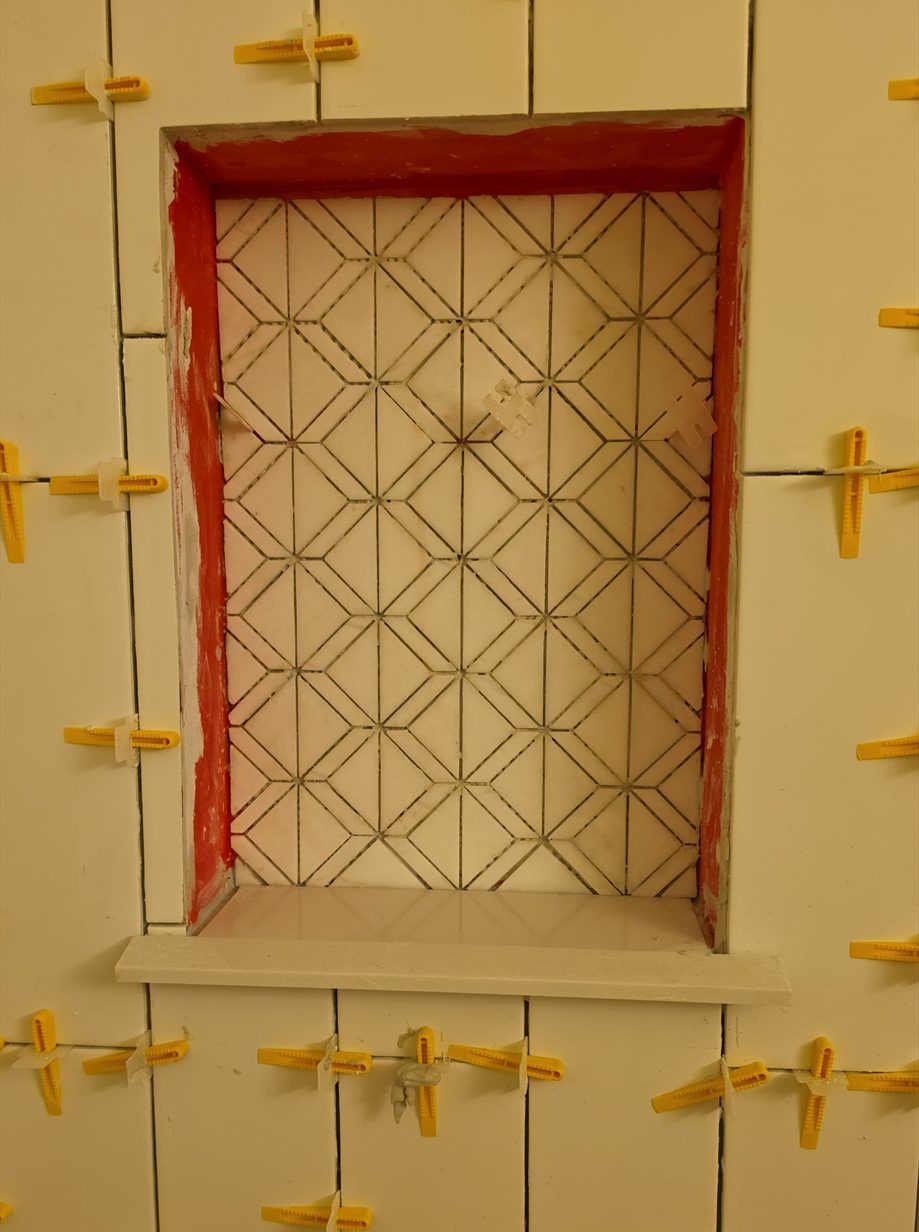
Patterned niche surrounded by white vertical tile.
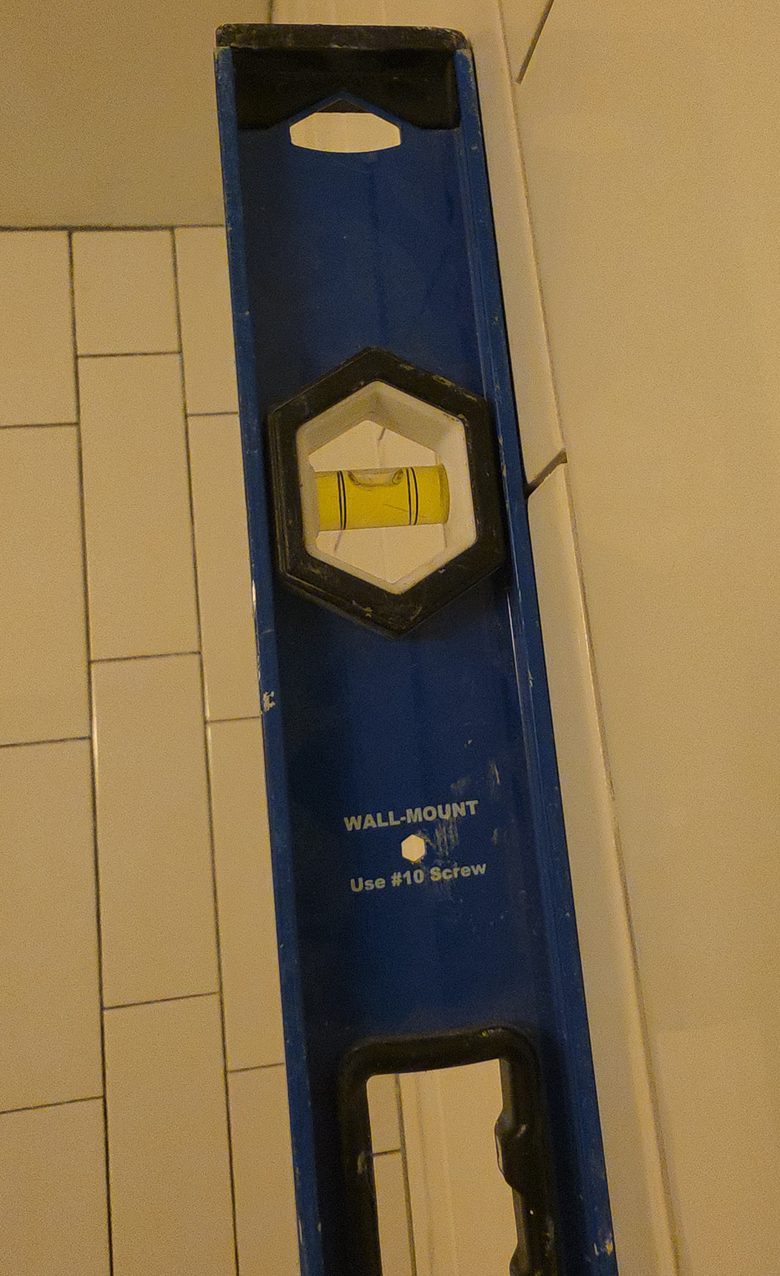
A level held against the tiled shower wall.
Real kitchen process photography
The current real kitchen photography documents cabinet installation in progress, not a completed kitchen transformation.
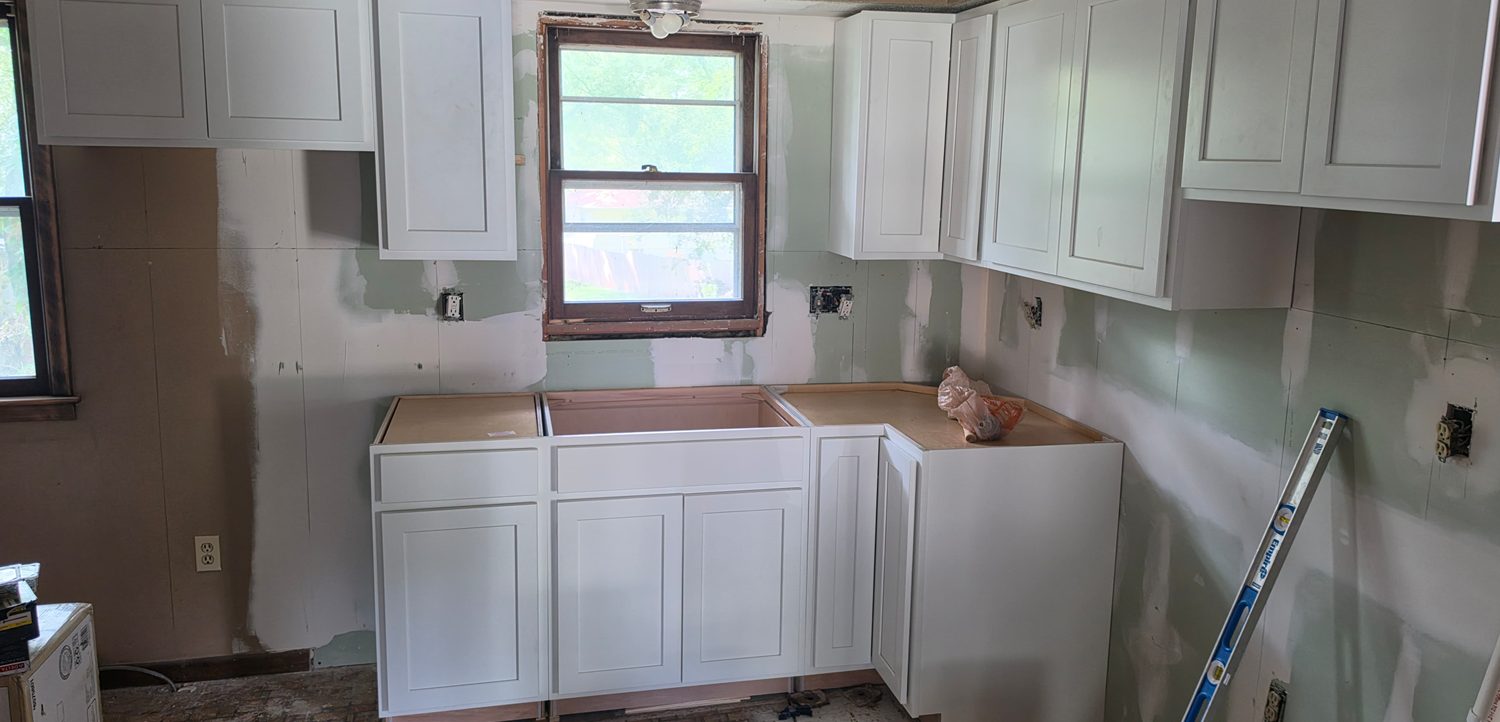
Installation-stage photograph; not presented as a completed Apex kitchen project.
Your project comes next
Share the room, your priorities, and the likely scope for your Kansas City metro project.